
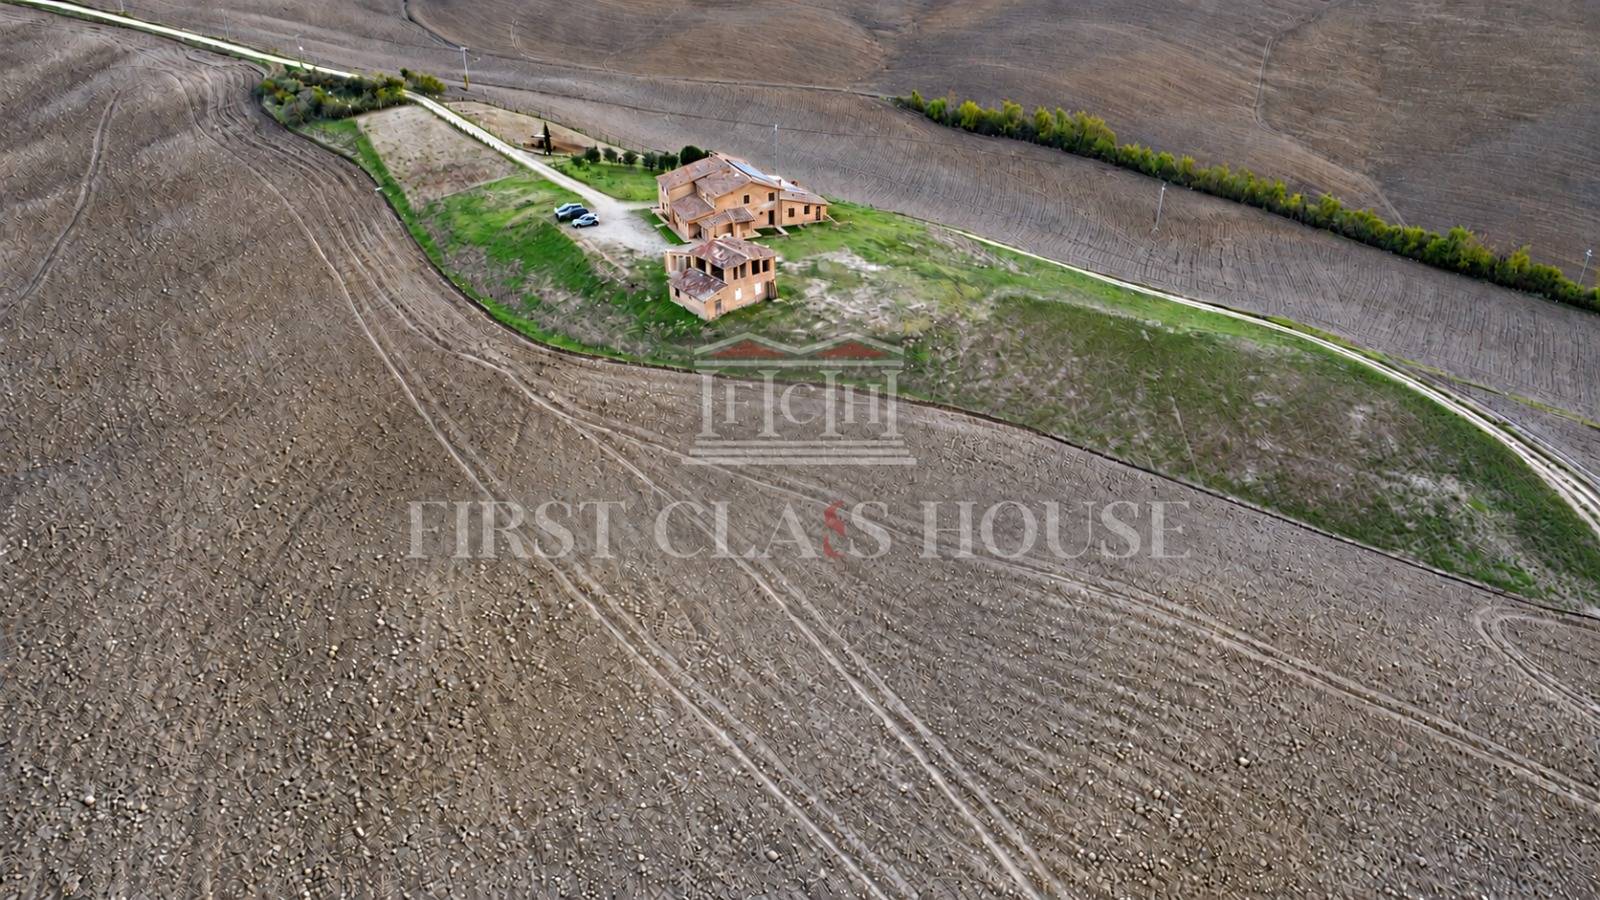
PRESTIGIOUS FARMHOUSE IN THE CRETE SENESIWith panoramic views of Siena and a detached barn<strong>Location:strong> <strong>Monteroni d'Arbiastrong> (SI) — Radi–Siena road<br><strong>Size:strong> approx. 900 sqm in total<br><strong>Land:strong> approx. 1.5 hectares<br><strong>Energy class:strong> A++<br>The locationIn the heart of the Crete Senesi, on the summit of a commanding hill, we are offering a property of great charm with spectacular 360° panoramic views and evocative glimpses of Siena. A place where the landscape becomes an integral part of the home, amid open horizons, natural light and absolute tranquillity.<br>Located in the municipality of <strong>Monteroni d'Arbiastrong>, along the Radi–Siena road, close to the routes of the Eroica and the Via Francigena, the property is reached via a private road with an electric gate, in a position that is secluded but not isolated.<br>The main farmhouseSet over two levels, the farmhouse has undergone a major renovation that has preserved the character of Tuscan rural architecture — with exposed beams and rafters — while integrating contemporary construction technologies.<br>Particular attention was paid to thermal insulation, carried out using state-of-the-art solutions that are documented and certified. The high efficiency of the building envelope helps keep the interiors warm in winter and comfortable in summer, significantly limiting the need for heating in the coldest months.<br>The interiors are characterised by abundant natural light, large openings and panoramic views that turn every window into a natural painting.<br>The farmhouse is divided into <strong>three completely independent residential unitsstrong>, two of which are already complete, with numerous direct external accesses ensuring autonomy and versatility of use.<br>First residential unit — four bedroomsSpread across the ground floor and first floor, it comprises four bedrooms, two of which are doubles with private bathrooms, a large kitchen, a living room and ancillary rooms. Three independent external accesses make autonomous management easier.<br>Second residential unit — three bedroomsLocated on the first floor, it comprises three bedrooms, including a double with en-suite bathroom, a large kitchen, a living room with fireplace, an office and ancillary rooms. Its four independent external accesses further increase its flexibility of use.<br>Third residential unit — two bedrooms (to be completed)Located on the ground floor of the main farmhouse, it extends over 80 sqm and has been renovated in shell form. It comprises two bedrooms, a bathroom, a walk-in wardrobe and a single open-plan kitchen-living area: the spaces are already defined and ready to be finished to your own taste.<br>Farmhouse featuresOverall, the farmhouse has <strong>nine bedrooms and nine bathroomsstrong> — two private bathrooms and one en-suite bathroom in the completed units, plus the bathroom of the third unit, along with the service bathrooms. It also offers <strong>three kitchensstrong>: two large kitchens with a separate living room in the completed units, plus the open-plan kitchen-living area of the third unit, as well as two living rooms, storage rooms, a laundry and technical rooms.<br>The detached barnFacing the farmhouse is a detached two-level barn, renovated in shell form. The project envisages five bedrooms with five en-suite bathrooms, a living area and further service rooms, offering interesting development possibilities — as a guest house, a hospitality business or an income project — subject to verification of the necessary permits.<br>Land and featuresThe property includes approximately 1.5 hectares of land, with a large garden and an area dedicated to horses. A photovoltaic system completes the complex's features, which is listed as energy class A++.

 790 sq.m
 900 sq.m
 7
 6
